SIGN UP Login/Register
13625 79th St , Fellsmere, FL 32948 Photo

35 Photos

13625 79th St Fellsmere, FL 32948
$835,000
  • Beds
    4
  • Baths
    3 full
  • Total Square Feet
    2,542
  • Lot Size
    5.00 acre(s)

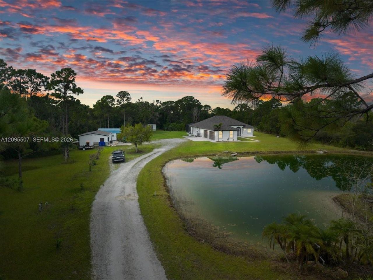
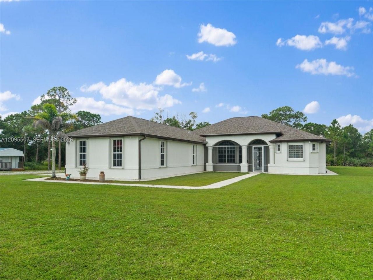
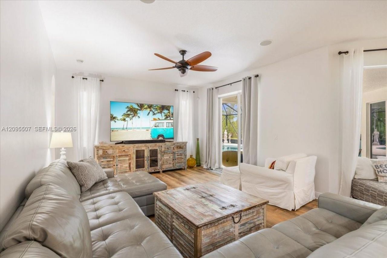
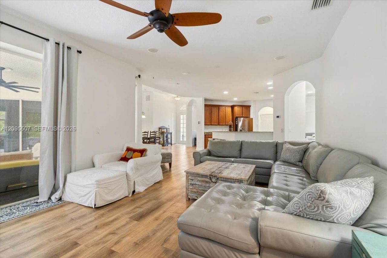
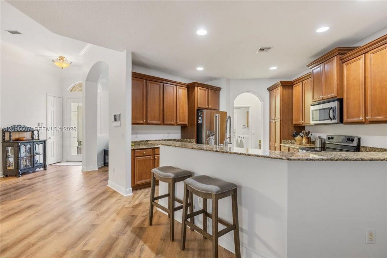
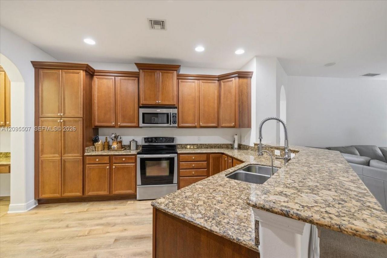
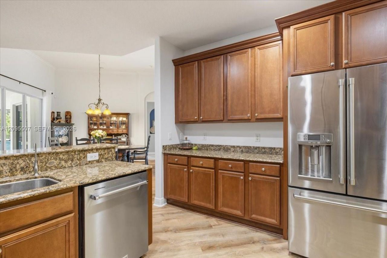
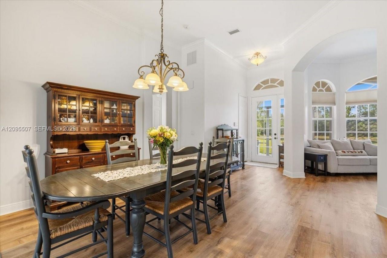
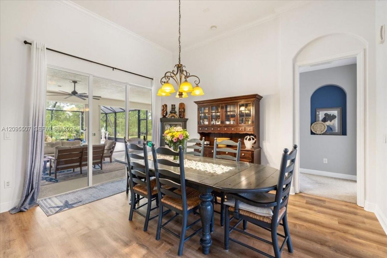
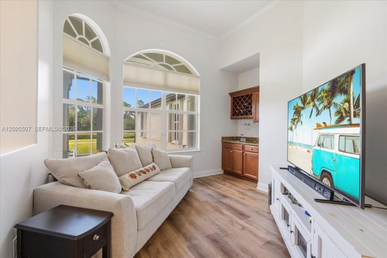
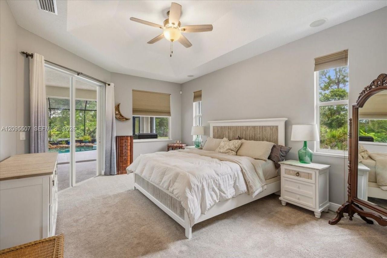
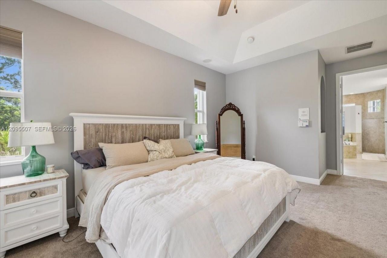
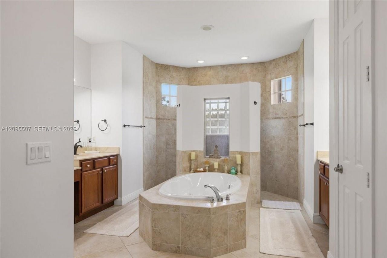
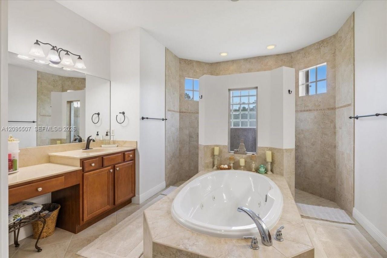
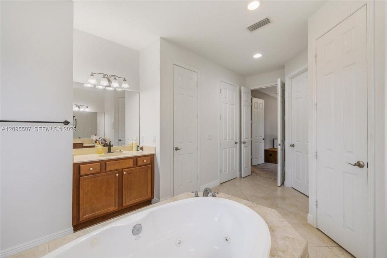
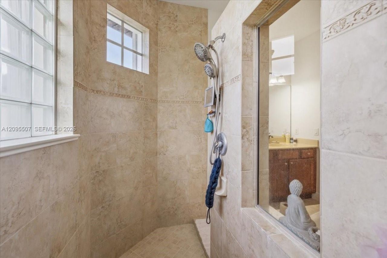
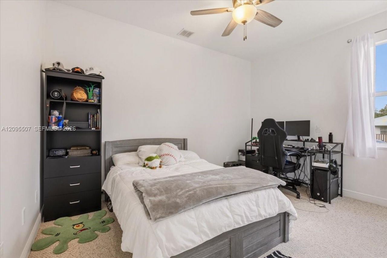
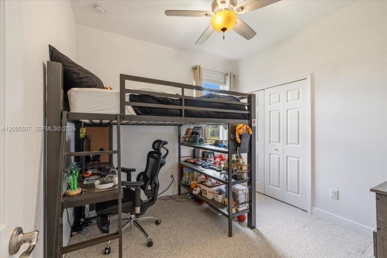
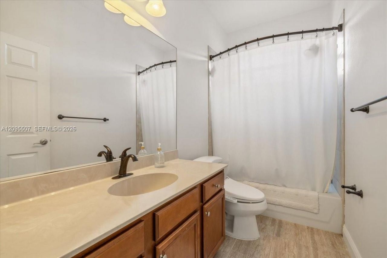
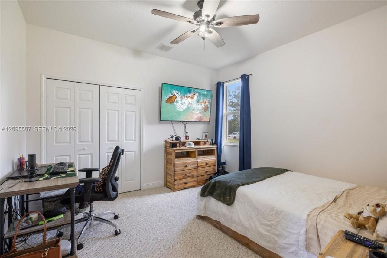
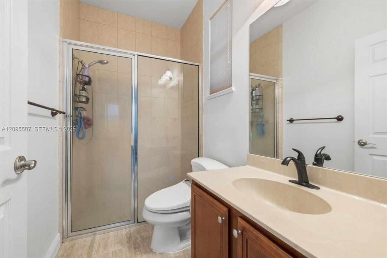
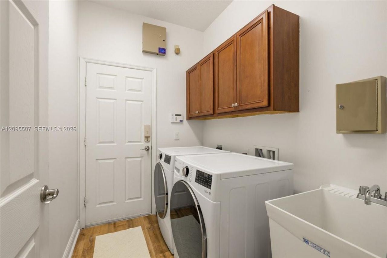
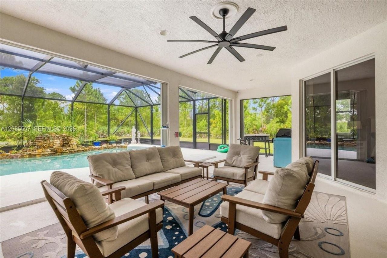
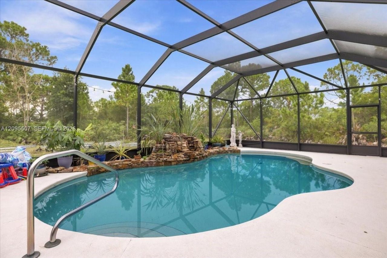
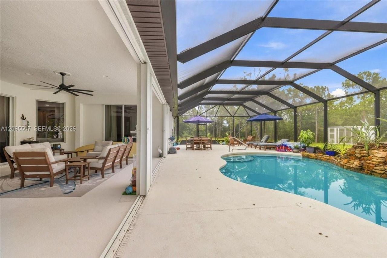
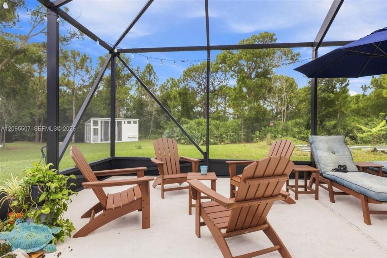
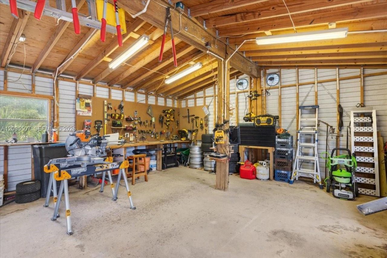
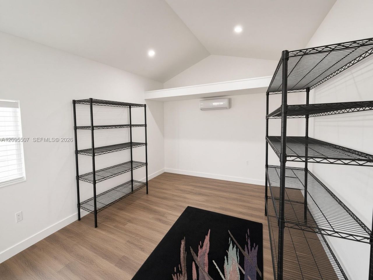
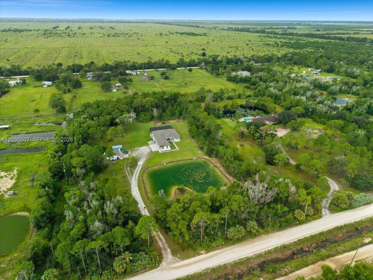
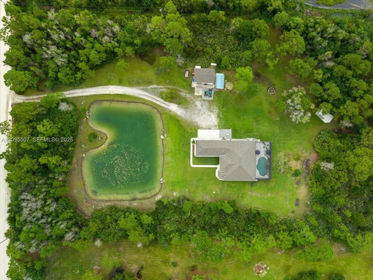
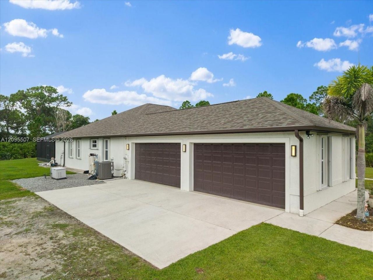
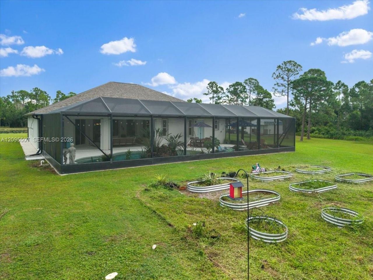
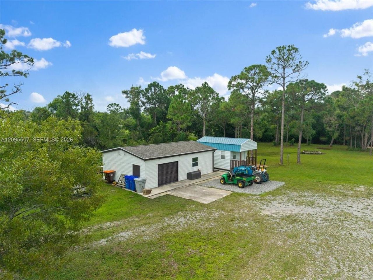
Open-concept, concrete block construction, 4-bedroom, 3-bath pool home with 4-car attached garage, hurricane shutters, and whole-home generator set on 5 acres. House features a Kitchen with granite counters & custom cabinets, Sitting room with wet bar, Living room, Dining room, Laundry, Private master suite with large bathroom, his & her vanities/showers, walk-in custom closets & sliding door to pool area. New roof & gutters 2026 (main house & workshop), new HVAC 2024, and 58ƃ?27 pool cage 2022...

View More

Property Summary

MLS Number: A12095507
Status: Active
Days on Market: 9
Subdivision: FELLSMERE FARMS CO S-D OF
County: Indian River
Bedrooms: 4
Total Square Feet: 2,542
Price Per Sq. Ft.: $328
Style: Detached, One Story
New Constuction: No
Waterfront: Yes
Property Type: Residential - Single Family
Cooling: Ceiling Fan(s), Central Air, Ridge Vent/Turbines
Fenced: Yes
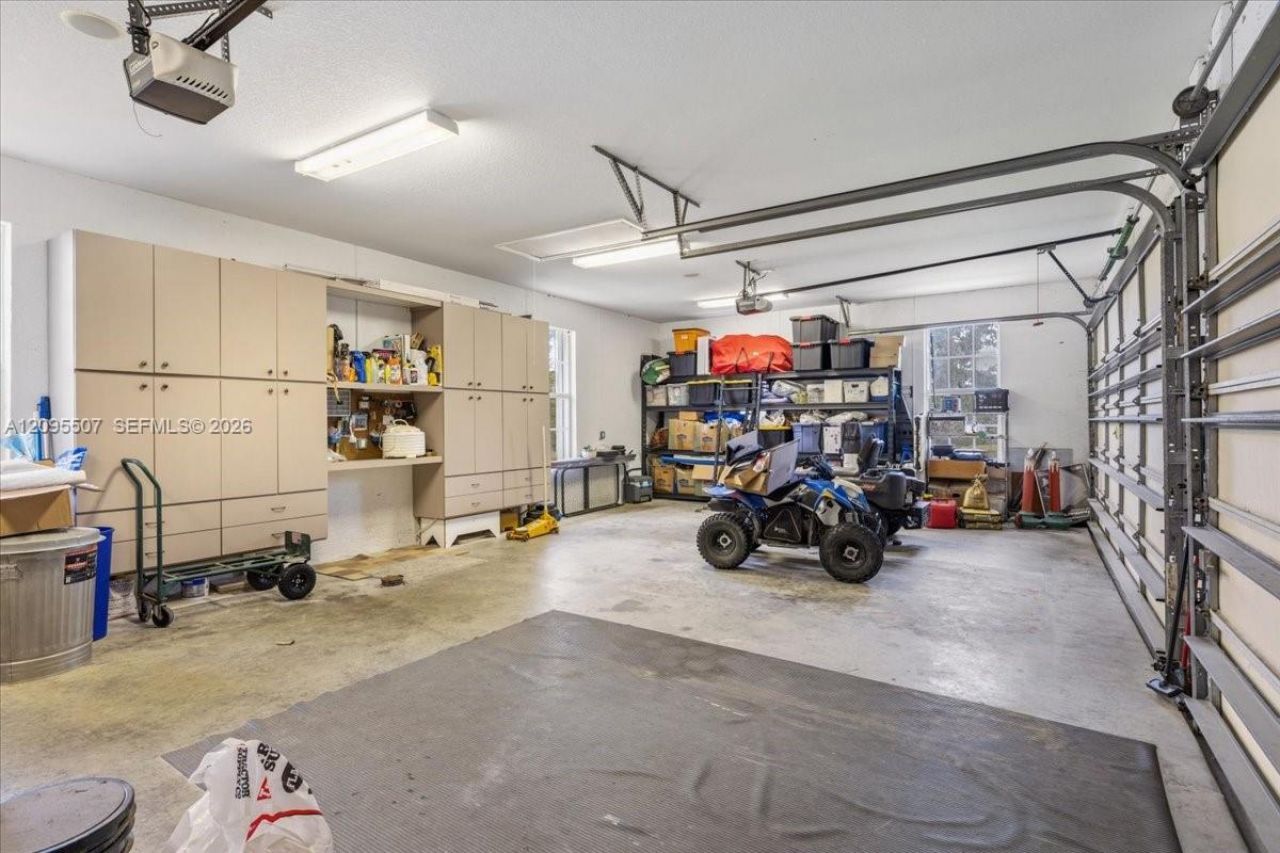
Garage: 4 car attached
Heating: Central
Lot Size: 5.00 Acres
Roof Type: Shingle
Taxes: $6,466
Year Built: 2007

Featured Amenities

Closet Cabinetry
Pantry
Walk-In Closet(s)
Wet Bar
Attic
Den/Library/Office
Family Room
Utility Room/Laundry

Property Details

Appliances: Dishwasher, Disposal, Dryer, Electric Range, Electric Water Heater, Microwave, Water Purifier, Refrigerator, Self Cleaning Oven, Washer, Water Softener Owned
Community Features: None
Crops Included Y/N: No
Days on Site: 9
Exterior: Concrete Block Construction
Outdoor Features: Fruit Trees, Outdoor Shower
Fencing: Fenced
Flooring: Carpet, Tile, Vinyl
Home Style: Detached, One Story
Home Warranty Y/N: No
Laundry: Utility Room/Laundry, Washer/Dryer Hook-Up
Lease Considered Y/N: No
Listing Terms: All Cash, Conventional
Lot: 5 To Less Than 10 Acre Lot, Oversized Lot
Other Equipment: Whole House Permanent Generator, Automatic Garage Door Opener, Intercom
Parcel#: 31370000001243300002.0
Parking: Circular Driveway, Driveway, Slab/Strip
Parking Notes: Circular Driveway, Driveway, Slab/Strip
Patio/Porch: Patio, Screened Porch
Pool: In Ground, Concrete, Free Form, Gunite, Screen Enclosure
Property Attached Y/N: No
Property Sub-Type: Single Family Residence
Security: Smoke Detector
Sewer: Septic Tank
Special View Info: Water
Water: Well
Water Features: Ocean Access, Pond
Window: Complete Accordian Shutters, Hurricane Shutters, Blinds, Drapes
Construction: Concrete Block Construction

Local Schools

High School: Sebastian River
Middle School: Sebastian River
Elementary School: Treasure Coast

Neighborhood Information

Neighborhood Map

Neighborhood Hero

Neighborhood Highlights

Neighborhood Characteristics

Neighborhood Market Trend

Neighborhood Schools

Courtesy of

Agency Name: HomeCoin.com
Agent Name: Jonathan Minerick
Agency Phone: 888-400-2513

agent picture

Presented by

Agent Name: Adrian Bruna
Agent Phone: 772.341.7966
Agency Title: Illustrated Properties
Request Info

IDX logo

Adrian Bruna
ipre.com
Agent Cell:
772.341.7966
Office Phone:
772.320.9812

Mortgage Calculator

%
years/fixed
yearly
yearly (est.)

Estimated Payment

$ 4,882.34 Principal & Interest $4,099.97 Property Tax $538.83 Homeowner's Insurance $243.54
Mortgage Logo

Login to My Illustrated Account